ACCOMMODATION
UPVC double glazed front door to:
ENTRANCE HALL with radiator, laminate flooring, access to the insulated roof space and oak internal doors to:
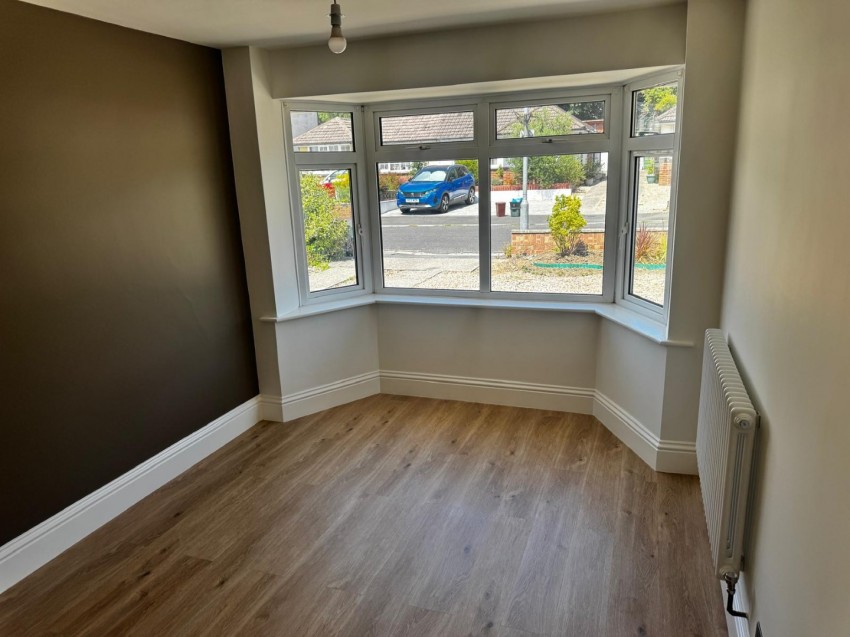
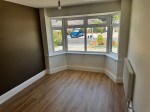
BEDROOM TWO 12’6” (3.82m) x 9’2” (2.78m) with radiator and double glazed window to the front.
BEDROOM ONE 12’1” (3.68m) x 10’7” (3.22m) with radiator, double glazed window to the front, walk-in wardrobe with drawers and hanging rails and oak bifold doors to:
EN SUITE SHOWER ROOM having a tiled cubicle with drench style shower, wash stand & basin, close coupled WC, towel rail/radiator, laminate flooring.
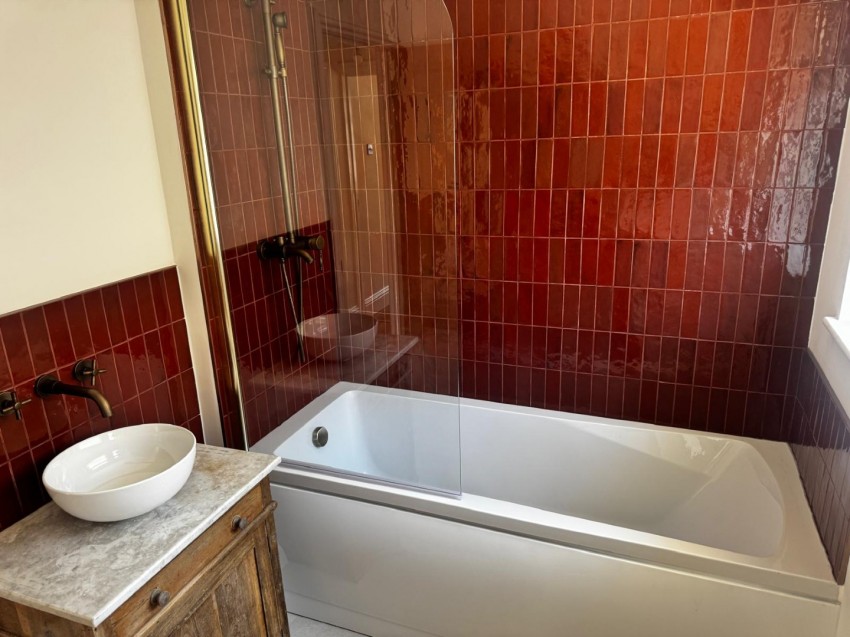
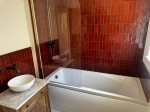
MAIN BATHROOM having a white suite with bronze coloured tiling and fittings and comprising a panelled bath with shower over and glass screen, traditional washstand with round bowl/basin, close coupled WC, radiator, downlights, extractor fan and two double glazed windows to the side.
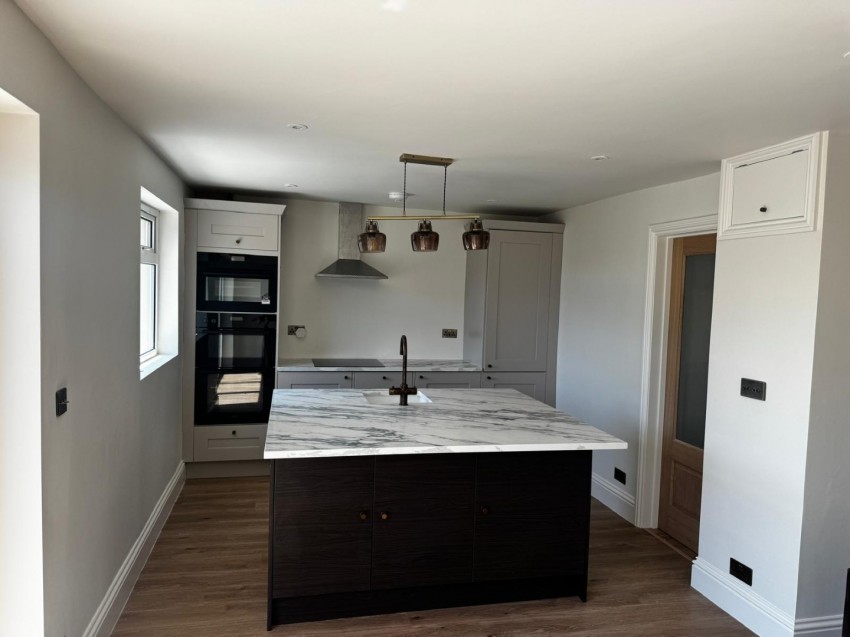
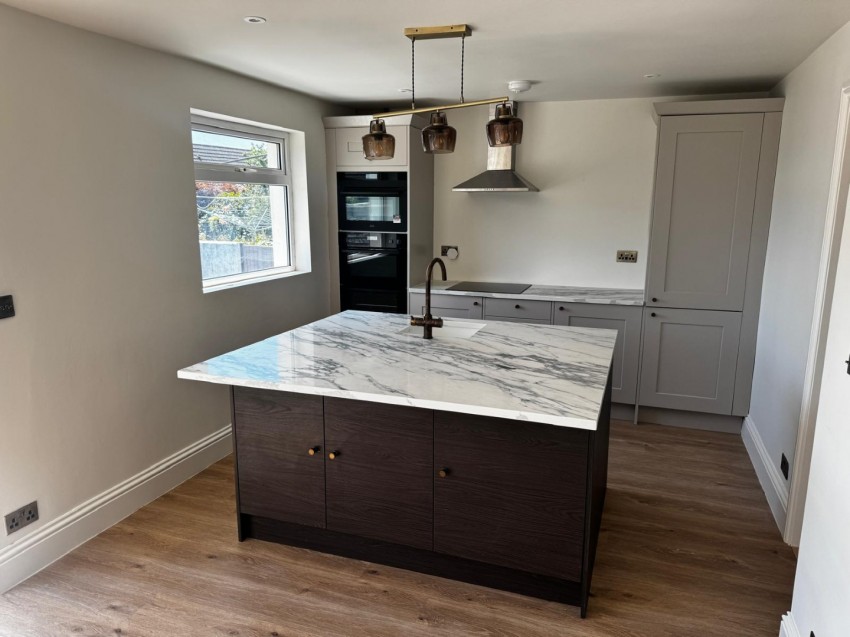
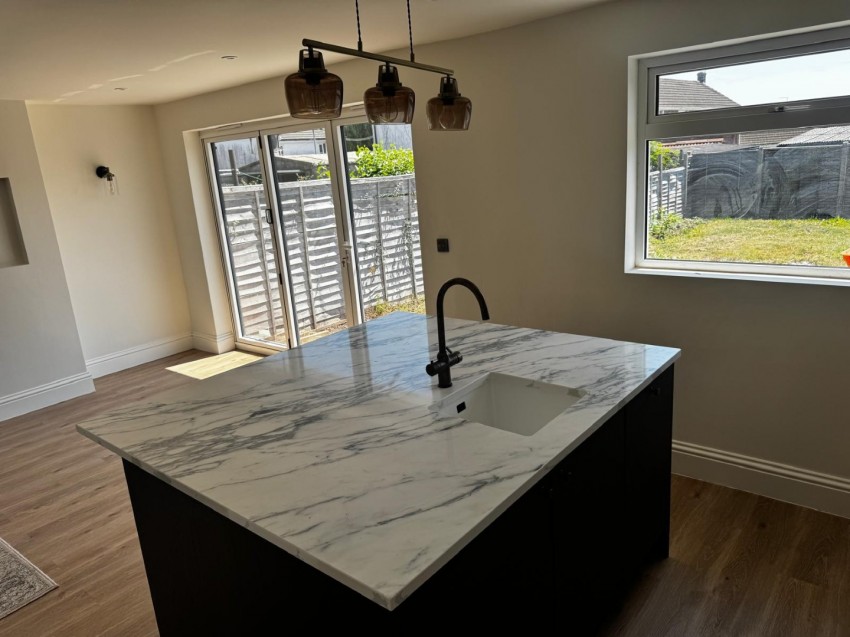
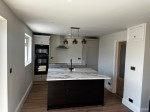
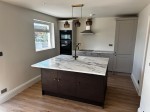
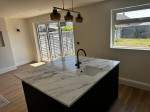
OPEN PLAN FITTED KITCHEN/LIVING ROOM 21’7” (6.57m) x 13’6” (4.12m) max having an excellent range of grey woodgrain fronted units including a large central island with marble effect work top and triple lamp light fitting over, inset sink with mixer tap, integrated washing machine and dishwasher and breakfast bar with cupboards under. Other wall and base units with built-in double oven & microwave, integrated fridge/freezer, ceramic hob with extractor canopy over, laminate flooring, downlights, radiator, wall lights and built-in cupboard. Double glazed window to the rear and folding doors to the garden.
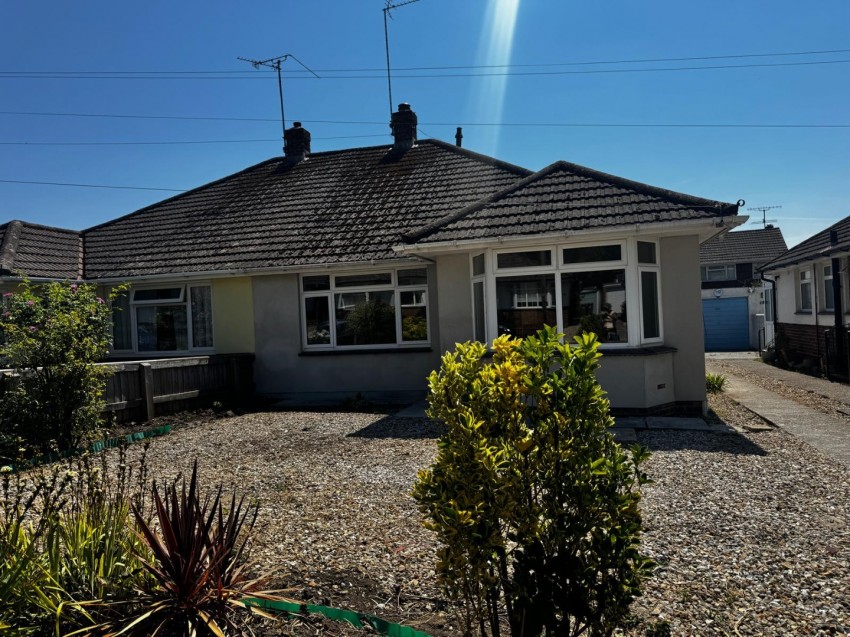
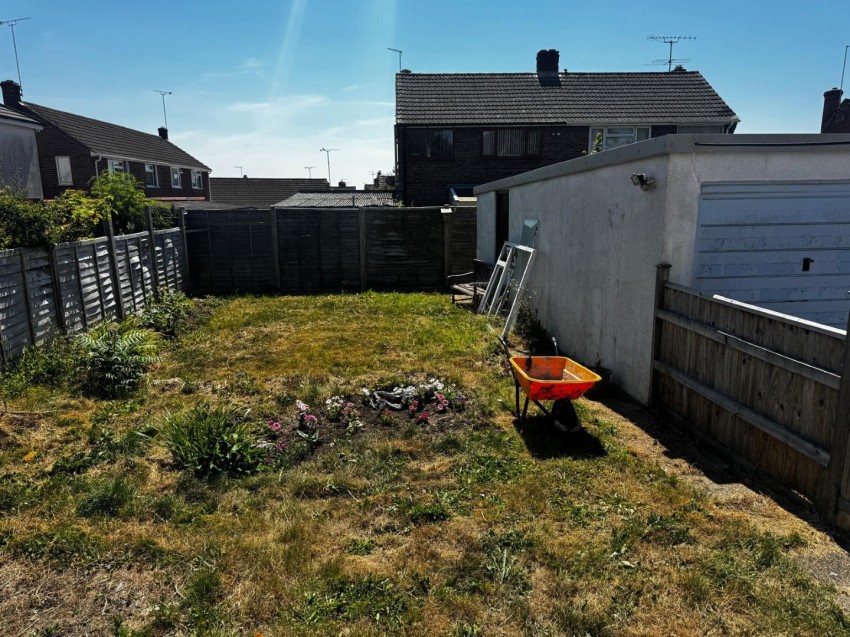
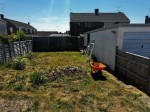
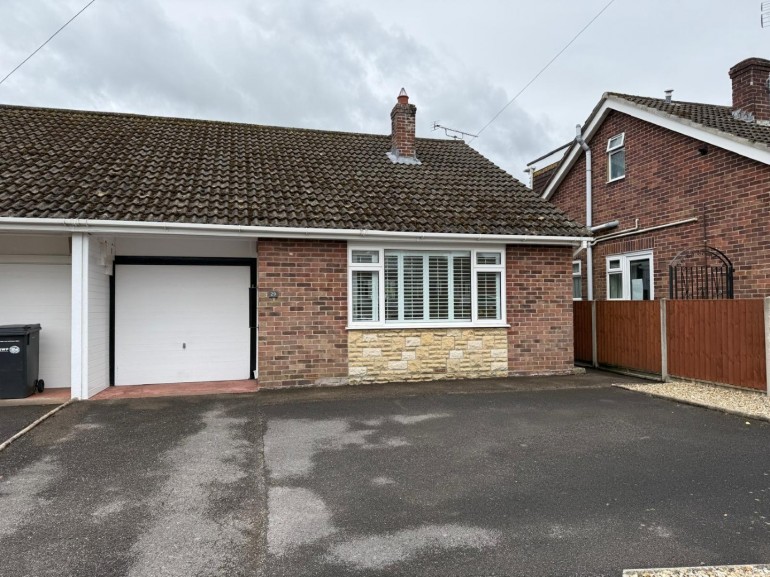
OUTSIDE The property occupies a good size level plot with a shared concrete drive leading to the SINGLE GARAGE. The front garden is gravelled and with numerous shrubs whilst the good size rear garden is laid mainly to lawn with a patio (under construction) from the living room/kitchen.
SERVICES All mains services are connected.
OUTGOINGS The property is in Band C for Council Tax purposes. Energy Efficiency Rating tbc.
VIEWING By appointment through EDWARDS on Yeovil (01935) 423434 or 07784392192.
TENANCY The property is available on an Assured Periodic Tenancy at a monthly rental of £1250.00.