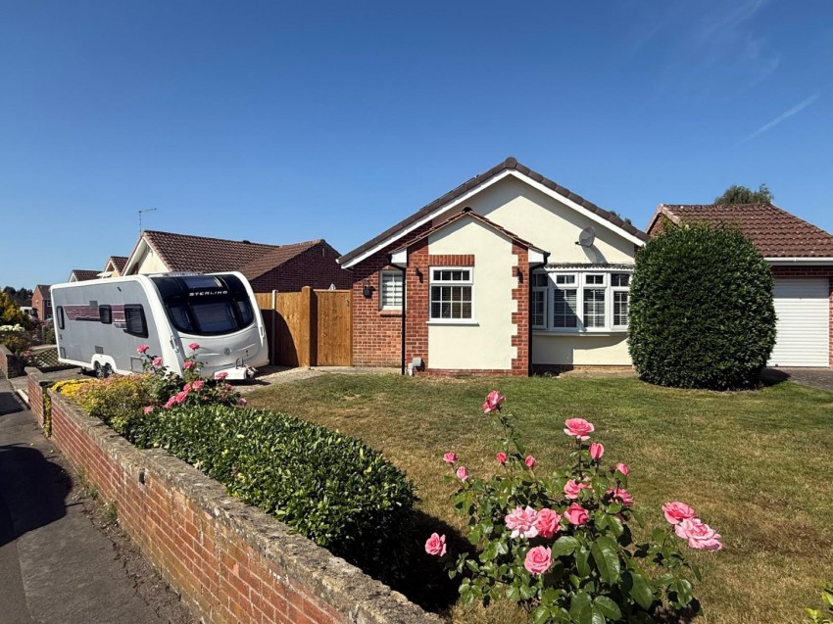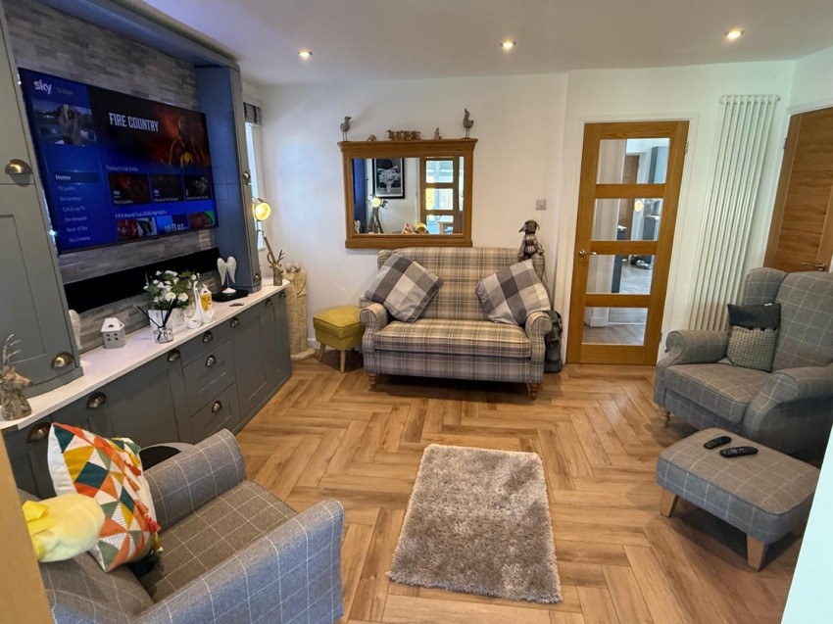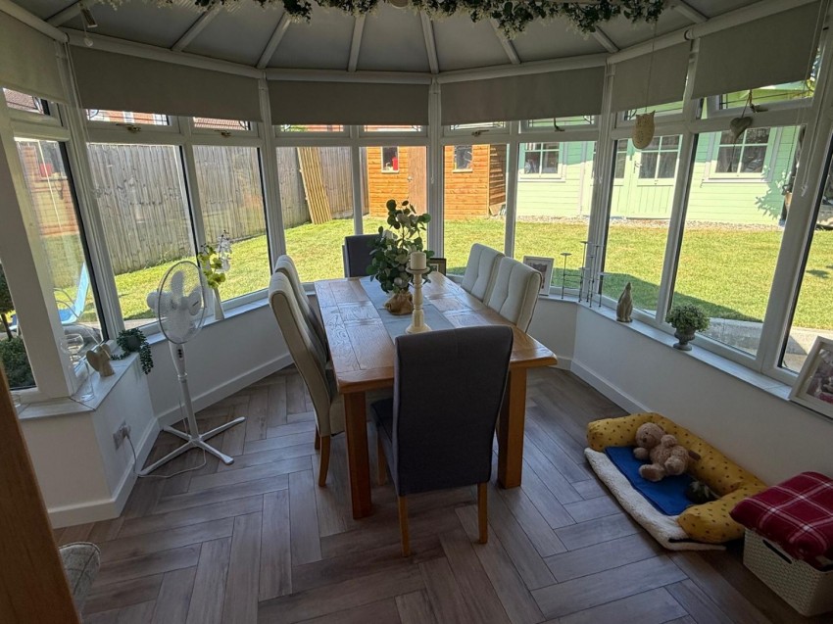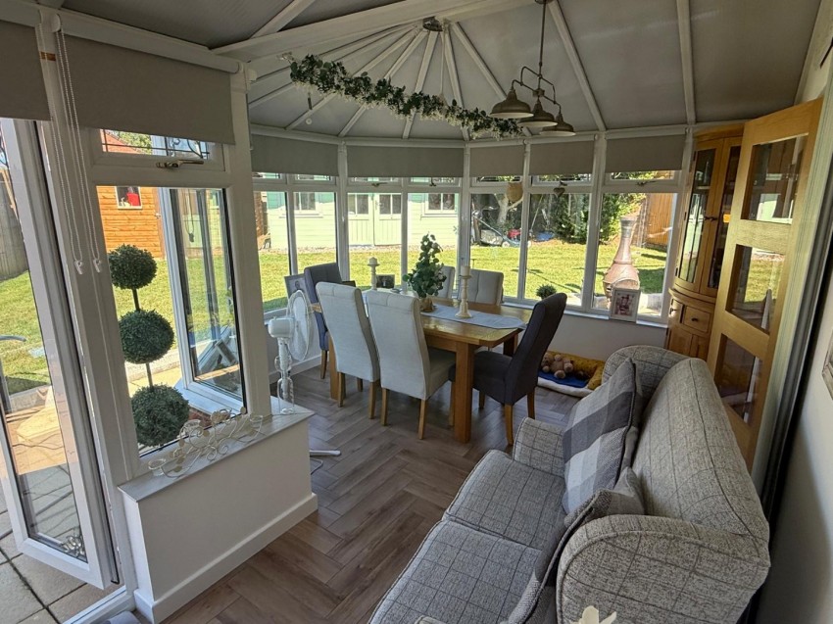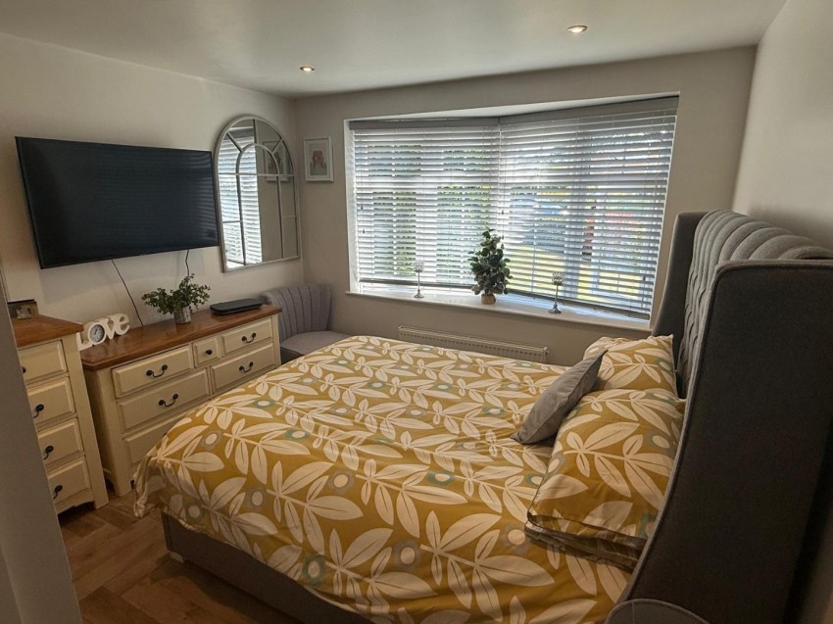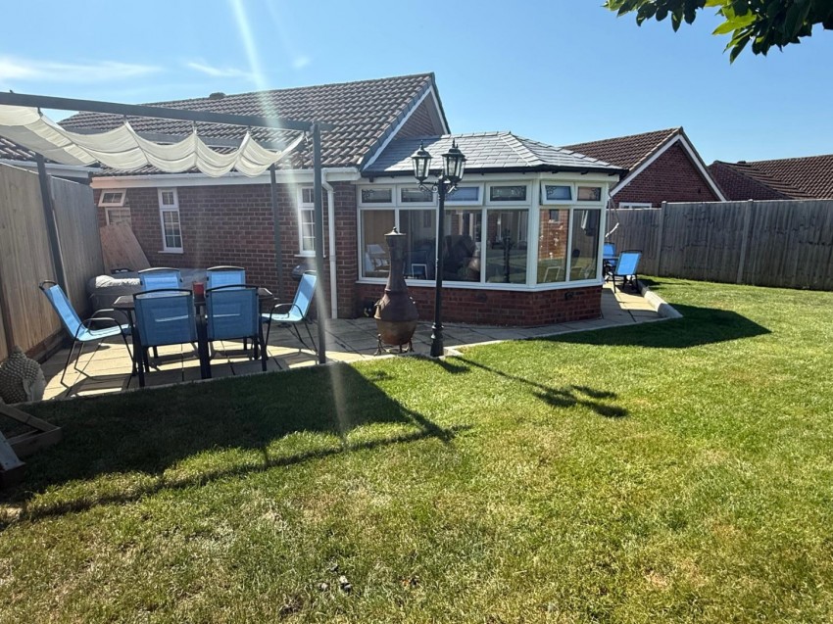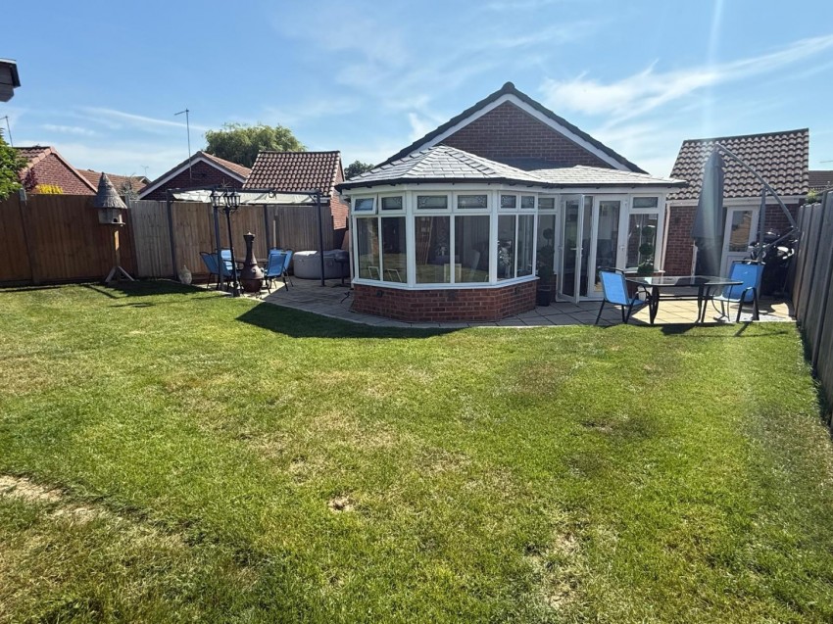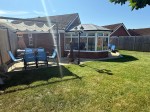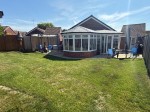
DESCRIPTION This modern detached bungalow has been comprehensively modernised and updated to provide stunning individual accommodation presented in excellent order throughout. Having brick and rendered elevations under a tiled roof the bungalow has undergone a unique transformation including a redesigned/enhanced interior layout and comprises and entrance lobby with WC off, excellent modern fitted kitchen with integrated appliances, renovated bathroom, master bedroom at the front with an en suite shower room, impressive lounge leading to a ‘P’ shape conservatory that doubles as a dining room and benefitting from a ‘solid’ roof and leads to bedroom two. The bungalow occupies a generous plot and offers well manicured and landscaped gardens with all around access. A drive leads to the garage which now provides storage and a utility area. A unique property, an ideal retirement property and an internal viewing considered essential to fully appreciate the property.
SITUATION The bungalow occupies a good, size plot in a sought after residential area on the NW side of town within easy reach of a good local shops and amenities and just a couple of miles or so from Yeovil town centre.
ACCOMMODATION
GROUND FLOOR
ENTRANCE LOBBY with Karndean flooring, radiator and double glazed window to the front with venetian blind.
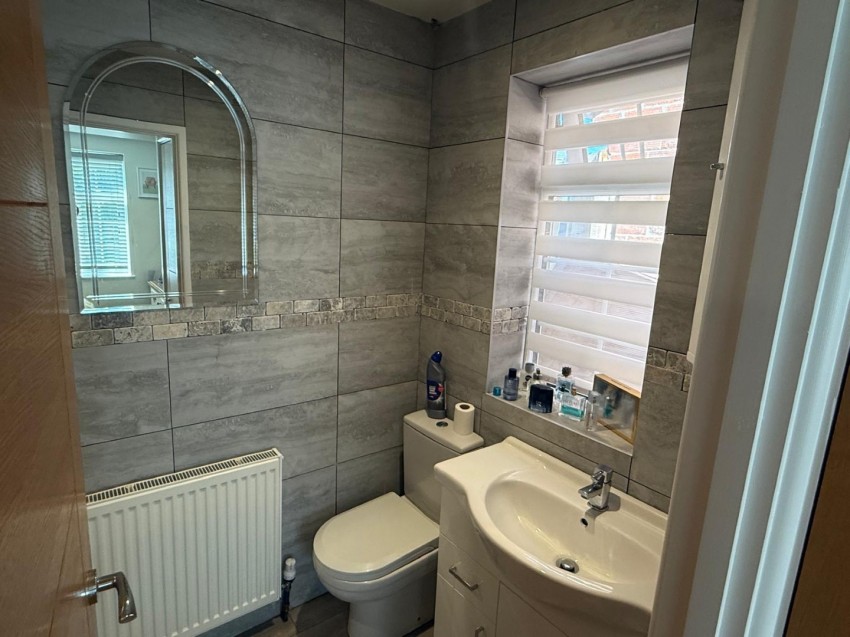
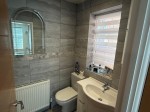
CLOAKROOM having a close coupled WC/basin combined, radiator, tiled splashback and double glazed window.
From the lobby a glazed door leads to:
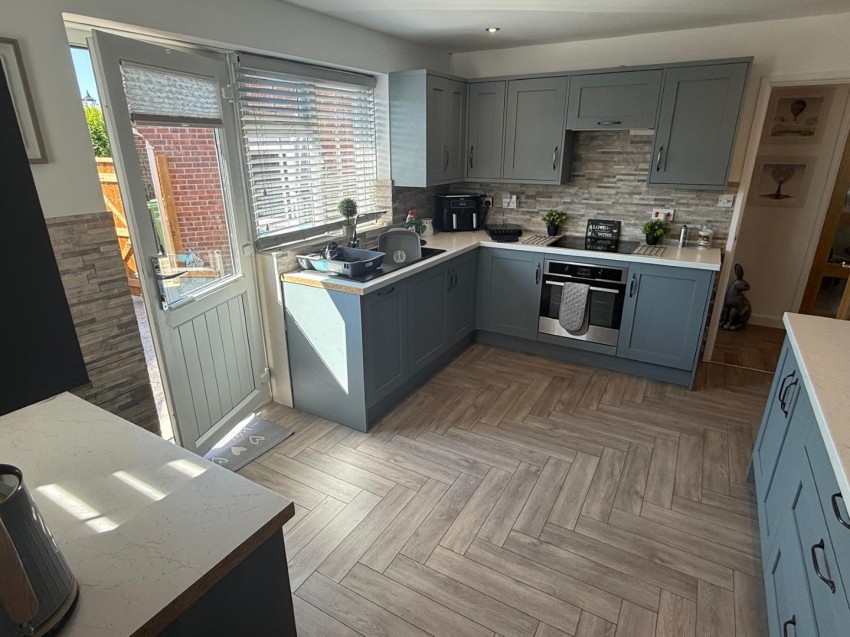
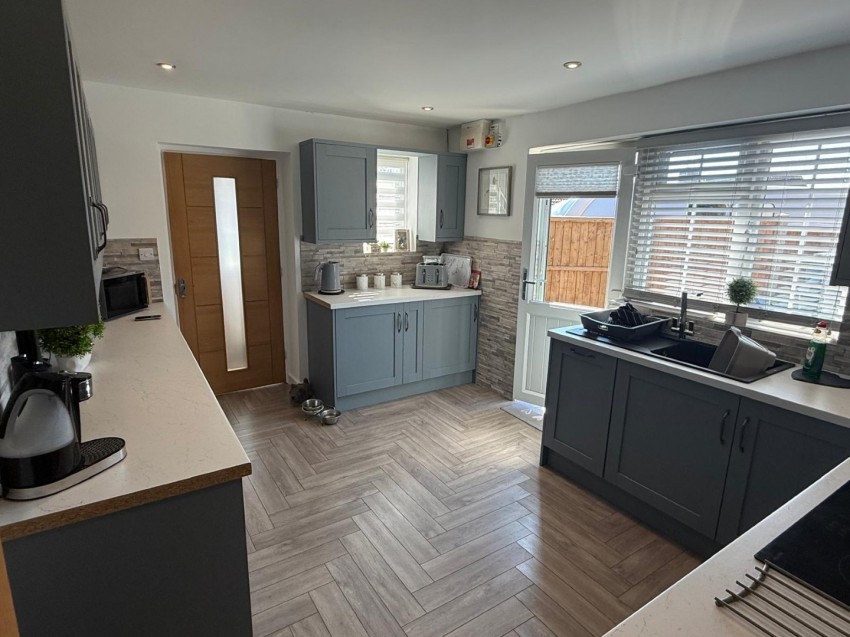
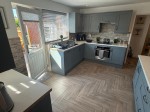
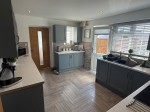
FITTED KITCHEN 13’7” (4.13m) x 10’2” (3.11m) having a comprehensive range of units with a sage green woodgrain finish and comprising a single drainer with mixer tap, marble effect work surfaces with tiled walls, base and wall cupboards, wide drawer units, integrated fridge, freezer, dishwasher, built-in oven with ceramic hob and extractor over, downlights, Karndean flooring, modern wall radiator, double glazed window and door to the side, glazed modern door to:
INNER HALL with access to the insulated roof space and matching doors to:
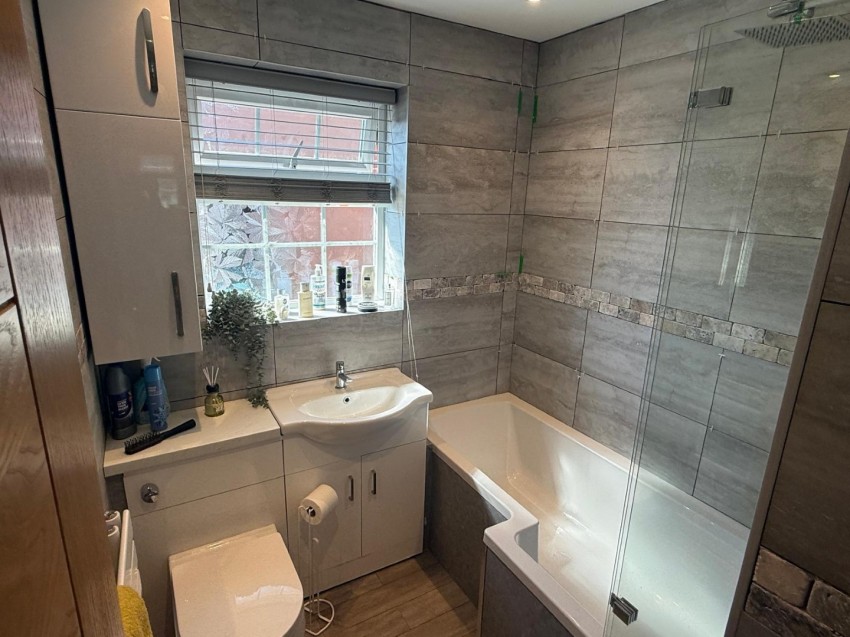
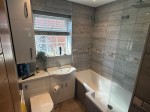
BATHROOM having a shower/bath with glass screen and drench shower, tiled walls, fitted basin & WC, radiator, fitted cabinet, Karndean flooring and double glazed window to the side.
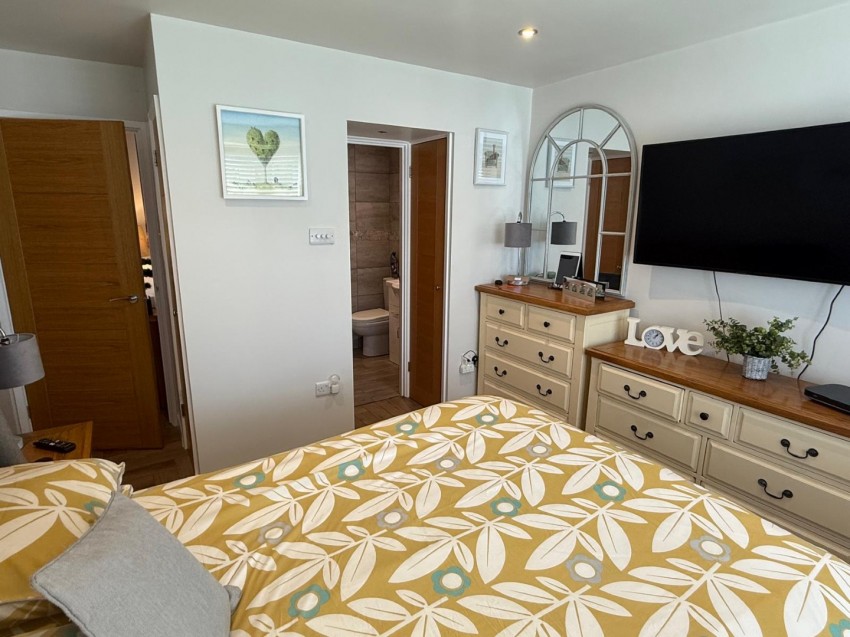
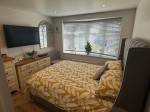
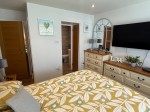
BEDROOM ONE 10’2” (3.1m) x 10’7” (3.23m) with radiator, double glazed bow window to the front, back to back storage cupboard, further built-in cupboard, Karndean flooring .
EN SUITE SHOWER ROOM having a white suite including a tiled shower area with glass screen and drench shower, close coupled WC, basin with cupboards under, 2 mirrored cabinets, double glazed window to the side.
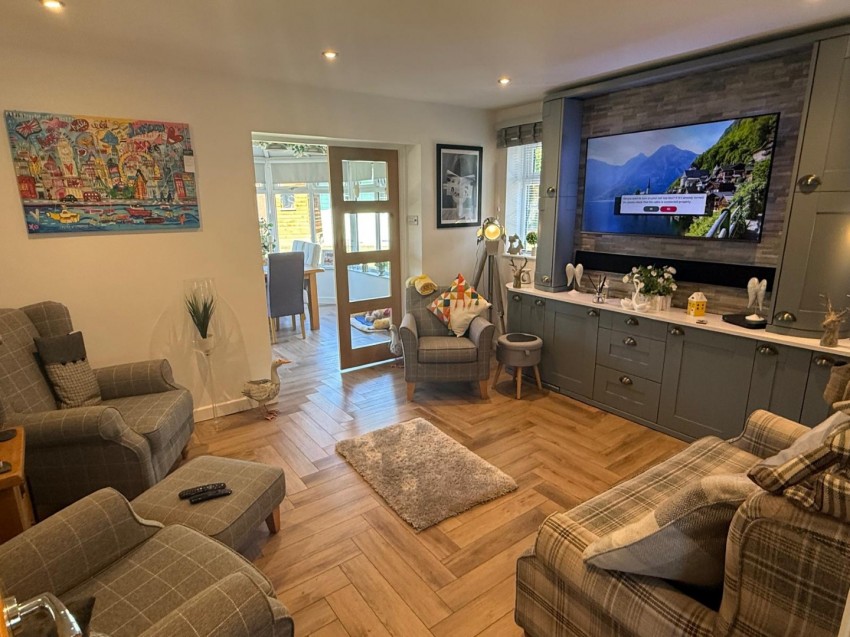
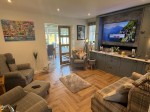
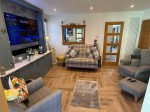
LOUNGE 13’8” (4.16m) x 11’5” (3.48m) wit Karndean flooring, downlights, modern wall radiator, 2 double glazed windows to the side, cupboard housing the gas fired boiler ( 2 years old), glazed double doors to the conservatory/dining room. NB the media centre cabinets etc ae available by separate negotiation.
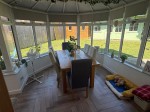
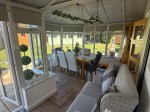
CONSERVATORY/DINING ROOM ‘P’ shaped and overall 18’5” (5.61m) x 11’4” (3.45m) with Karndean flooring, modern wall radiator, roller blinds, ‘warm roof’ finish, windows and doors to the garden and door to:
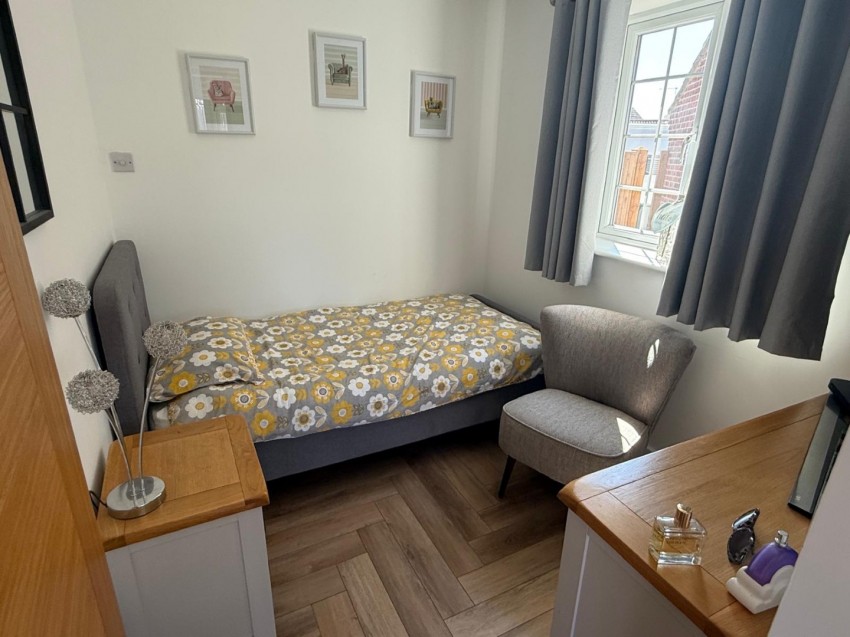
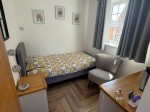
BEDROOM TWO 8’5” (2.57m) x 7’3” (2.21m) with radiator and double glazed window to the side.
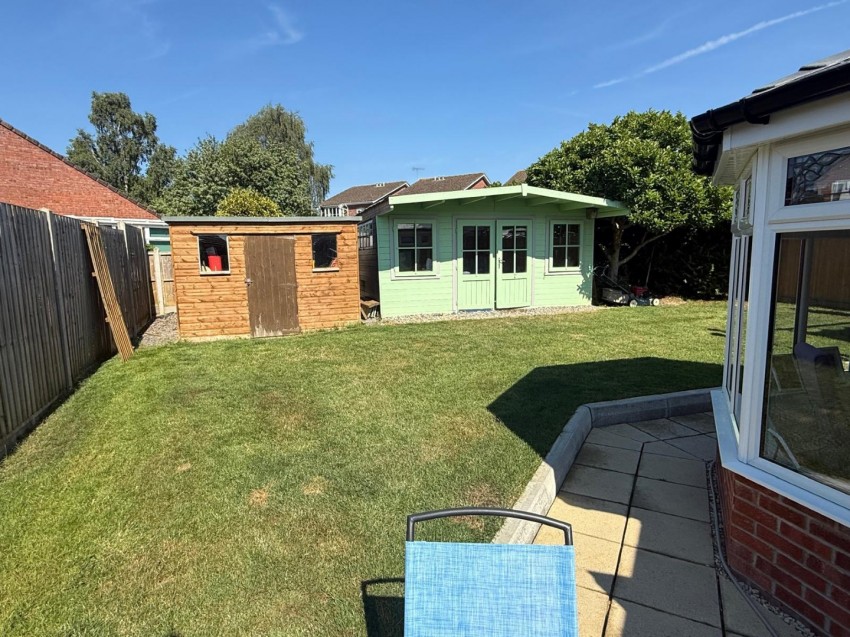
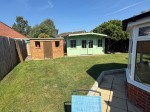
OUTSIDE The property has landscaped gardens including front and rear lawns, large paved patio areas, secluded gravelled side garden. GARDEN SHED & SUMMERHOUSE. New timber fencing and gates provide privacy and access both sides of the property. A concrete drive leads to the former garage which is now used for STORAGE/UTILITY AREA 16’10” (5.14m) x 8’6” (2.6m) with up and over door, side & rear doors, light and power connected, plumbing for washing machine, worktop.
SERVICES All mains services are connected.
OUTGOINGS The property is in Band D for Council Tax purposes. Energy Efficiency Rating tbc.
VIEWING By appointment only through Edwards on Yeovil (01935) 423434 or 07784392192.
AGENTS NOTE None of the services or appliances have been tested by the Agents.