ACCOMMODATION
Secure entry phone system gives access to the communal hall with lift and stairs giving access to the second floor.
Door to the:
ENTRANCE LOBBY with built in airing cupboard, water heater and shelving.
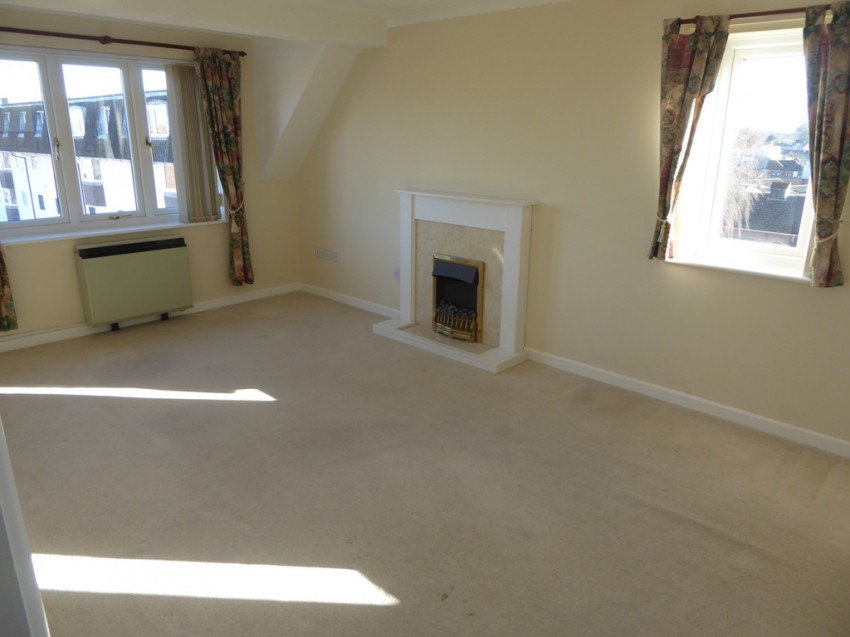
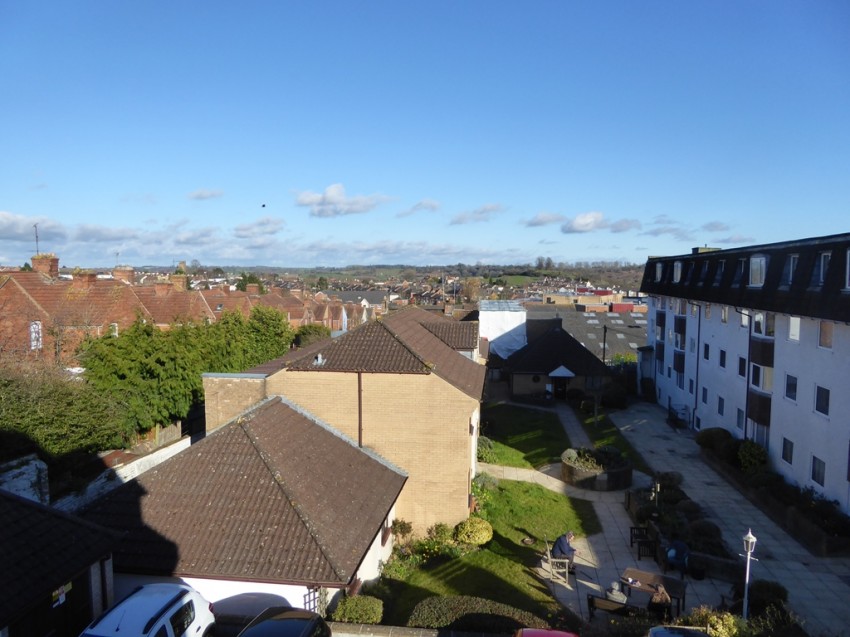
LOUNGE 16’10” (5.14m) x 10’10” (3.30m) enjoying a double aspect with double glazed window to the rear with views over the town & countryside beyond, further double glazed window to the side, electric radiator.
KITCHEN 7’9 (2.37m) x 6’5” (1.95m) single drainer stainless steel sink unit, a range of floor and wall cupboards, work surfaces, double glazed window to the side, space for cooker & fridge.
BEDROOM 12’9” (3.96m) x 8’4” (3.60m) with electric radiator, Velux window to the rear with extensive easterly views.
SHOWER ROOM with newly fitted suite comprising double shower cubicle with electric shower and extensive tiling, pedestal wash basin, low level WC, medicine cabinet, Dimplex wall heater, shaver point.
OUTSIDE There are communal gardens at the centre of the development and a number of parking spaces which are not allocated.
SERVICES All mains services are connected.
OUTGOINGS The property is in Band A for Council Tax purposes. Energy Efficiency Rating C.
VIEWING By appointment through Edwards on Yeovil (01935) 423434 or 07784 392192.
TENANCY The property is available on an Assured Periodic Tenancy at £600pcm.
AGENTS NOTE Sorry no pets or smokers.
DIRECTIONS Crofton Court is located just off The Avenue near the hospital and number 12 will be found on the second floor at the rear of the front block.